

SPACE PLANNING
Space Planning involves the strategic organization of interior environments to optimize functionality, flow, and user experience. Through careful analysis of client needs and spatial constraints, I develop conceptual layouts that balance aesthetics with practical considerations such as circulation, zoning, and furniture placement. These projects reflect a thoughtful approach to transforming empty spaces into harmonious environments that enhance both daily living and visual appeal.
01
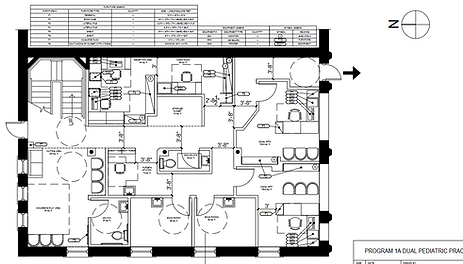
DUAL PEDIATRIC PRACTICE
One of my first space planning assignments, this dual pediatric practice had a 1,500 sq. ft. footprint. The practice required a reception area, waiting room, two exam rooms, two consulting offices, a work room, nurses station, a storage closet, one gender-neutral ADA-compliant restroom and one powder room. It was a bit challenging but fun.
02
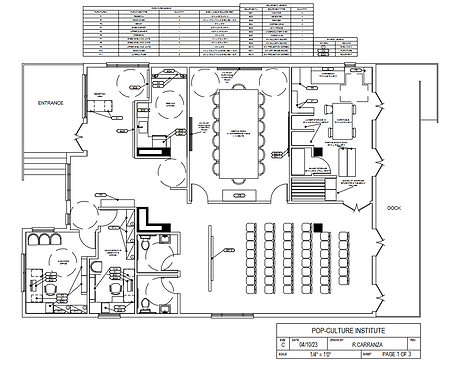
POP-CULTURE INSTITUTE
This pop-culture institute required an entry/reception area, a meeting room, exhibit area, a curator's office, administrative assistant's office, a workroom, a serving kitchen and two ADA-compliant unisex restrooms. The most challenging part for this project was the meeting room, as it required flexible interchangeability serving as a conference room, guest speaker or special events room while maintaining access and egress.

03
COSMOPOLITAN CLUB
I really enjoyed this project. With a 4,000 square foot space, the club needed an entry/reception area with a coatroom, a bar/lounge, main dining room area, two private dining rooms, a manager's office, a service station, food service facilities (kitchen) and separate men and women's restrooms. My favorite spaces were the entry/reception area, bar & lounge area, and a transitional area I later created between the entry, main dining room and bar & lounge area.
04
BUSINESS SUITE
A floorplan for a business associate office.
