top of page

CONCEPTUAL PROJECTS
Conceptual Projects showcase fully developed interior design solutions from initial concept to final presentation. These comprehensive works integrate space planning, dimensioning, hand sketches, and detailed 3D Revit renderings to create cohesive and polished design narratives. This process reflects a thoughtful approach to transforming ideas into complete, well-documented projects that demonstrate both creative vision and technical execution.
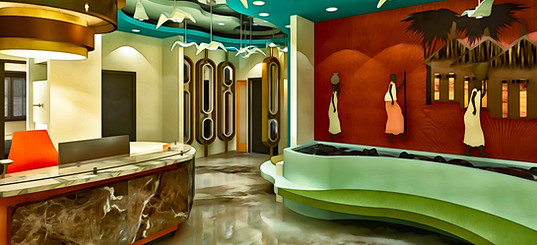
Commercial Project: Eco-Tours Marketing reception & welcome area.
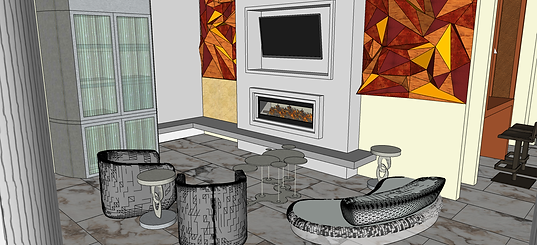
Residential Project: Santa Barbara modern living room using Sketchup.
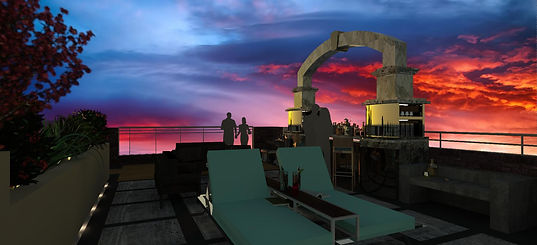
Residential: Revit 3D rendering concept of garage to Airbnb terrace view.
bottom of page